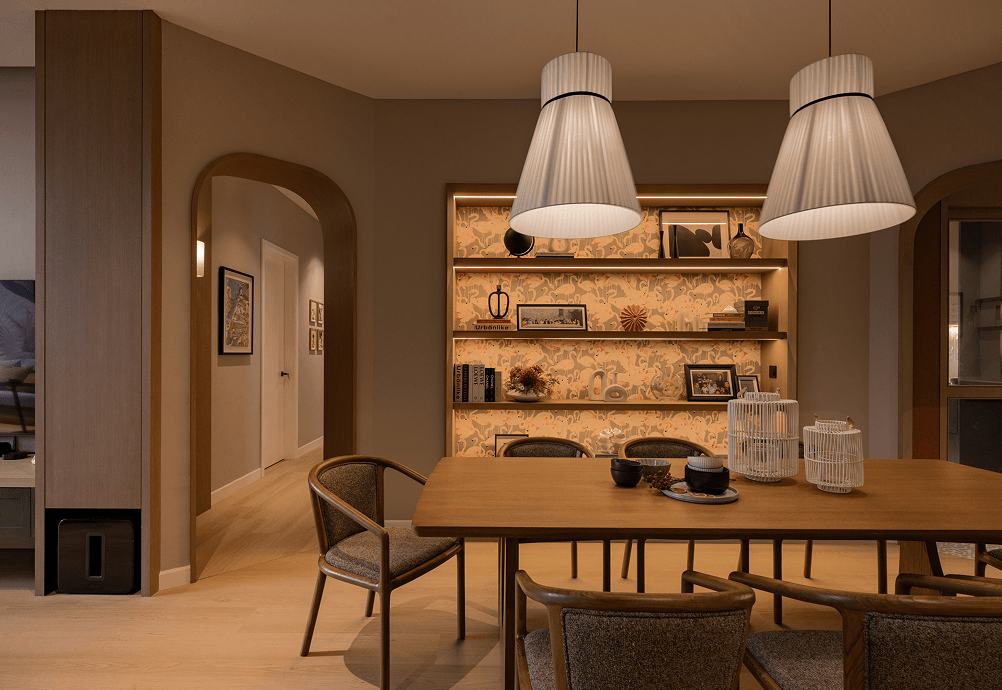
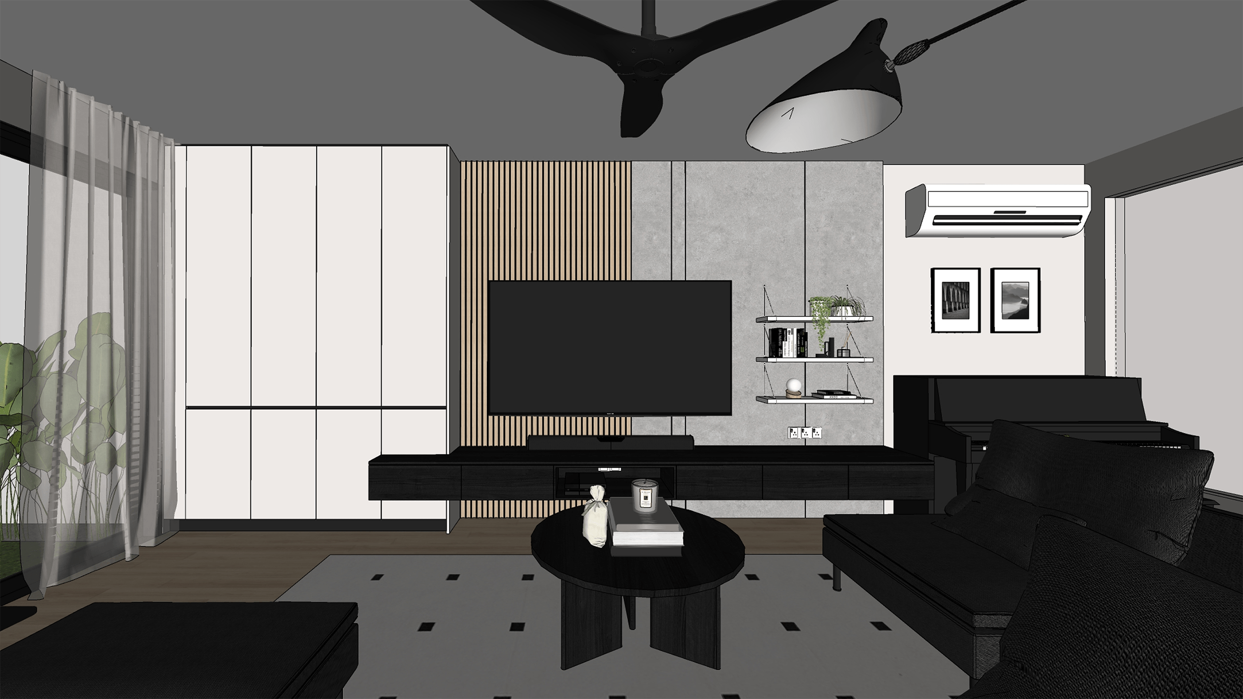
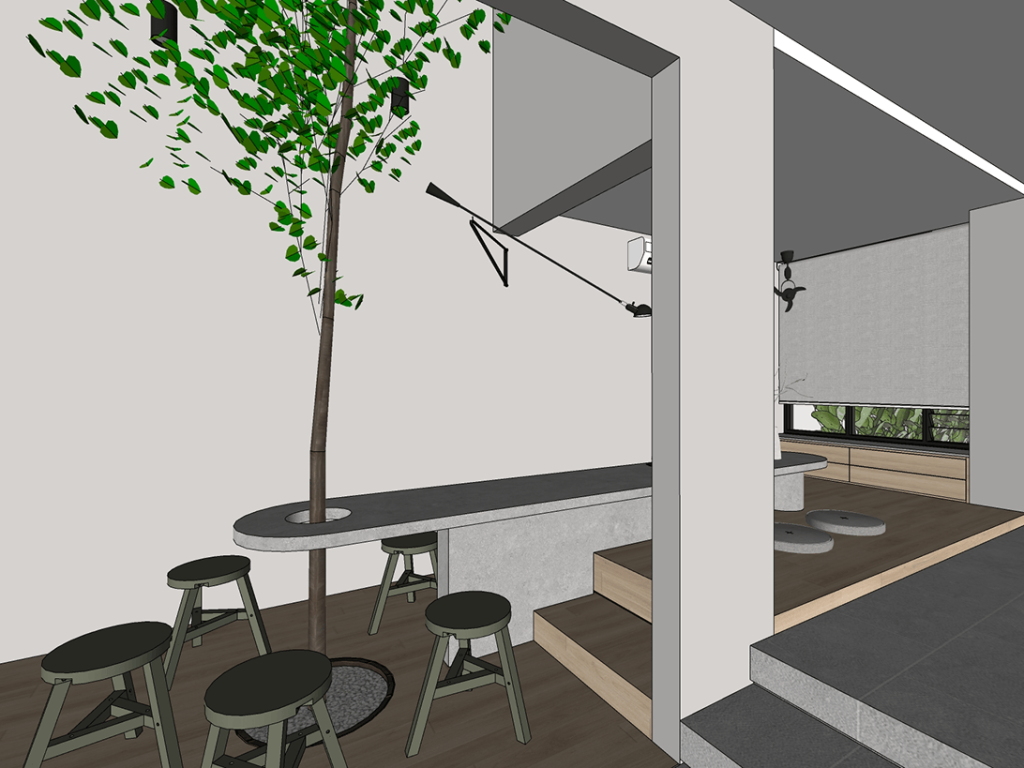
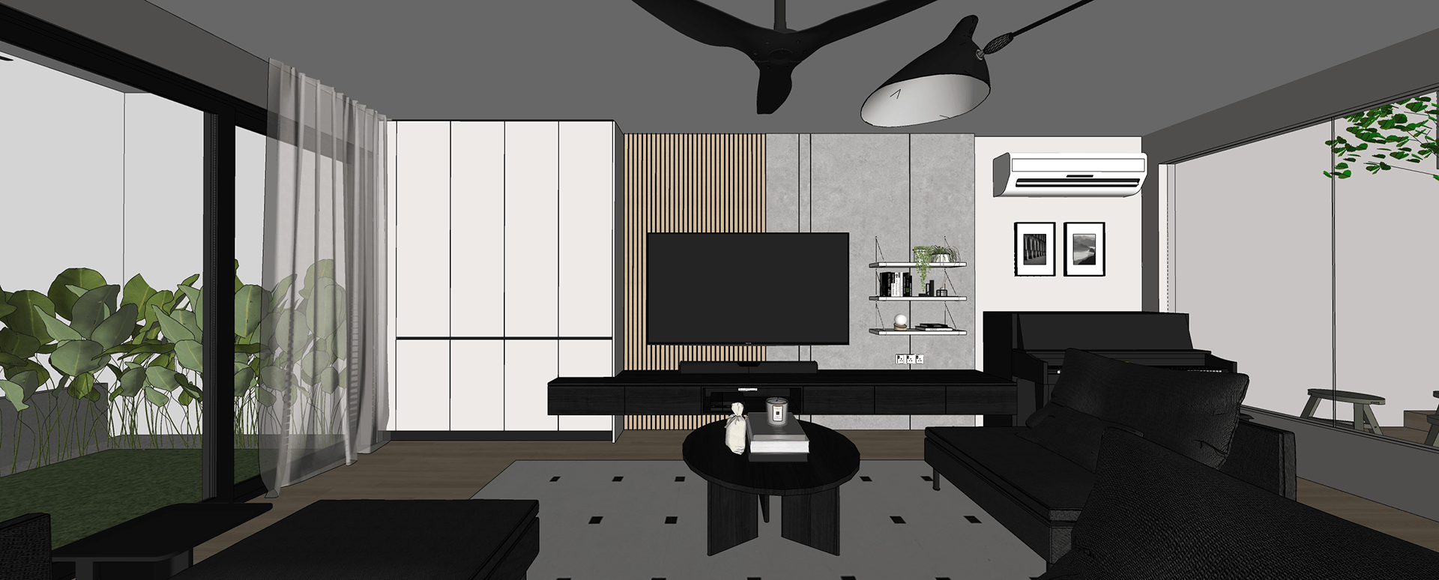
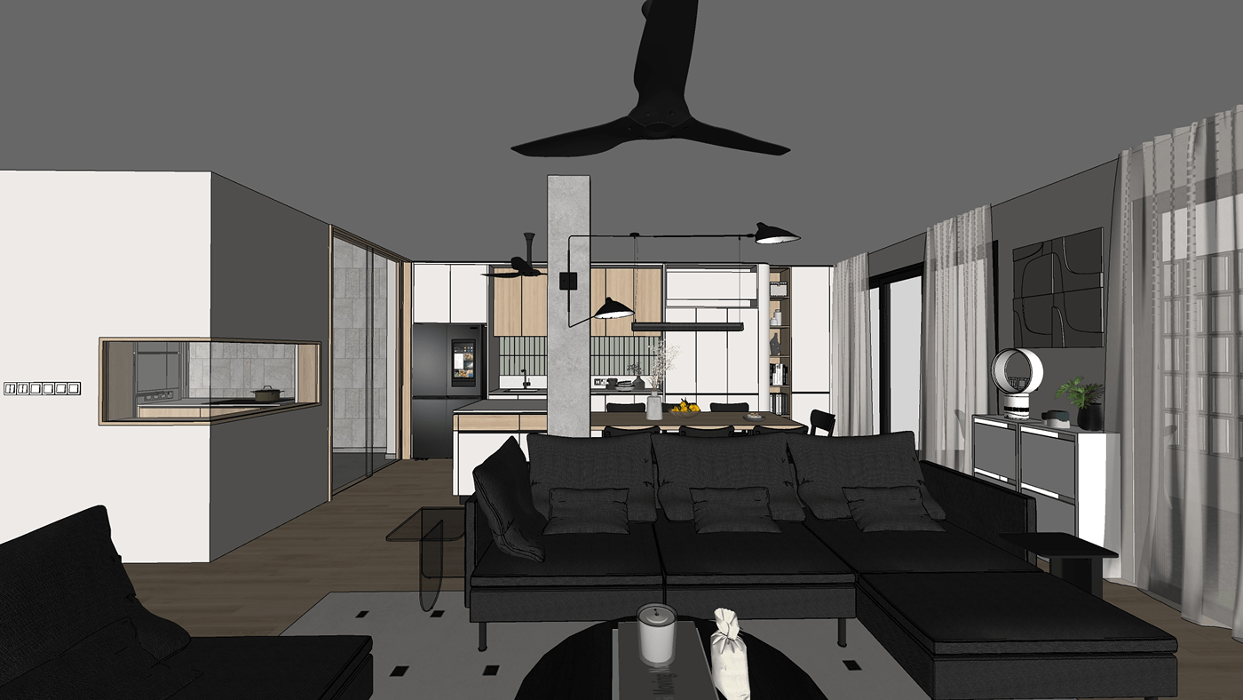
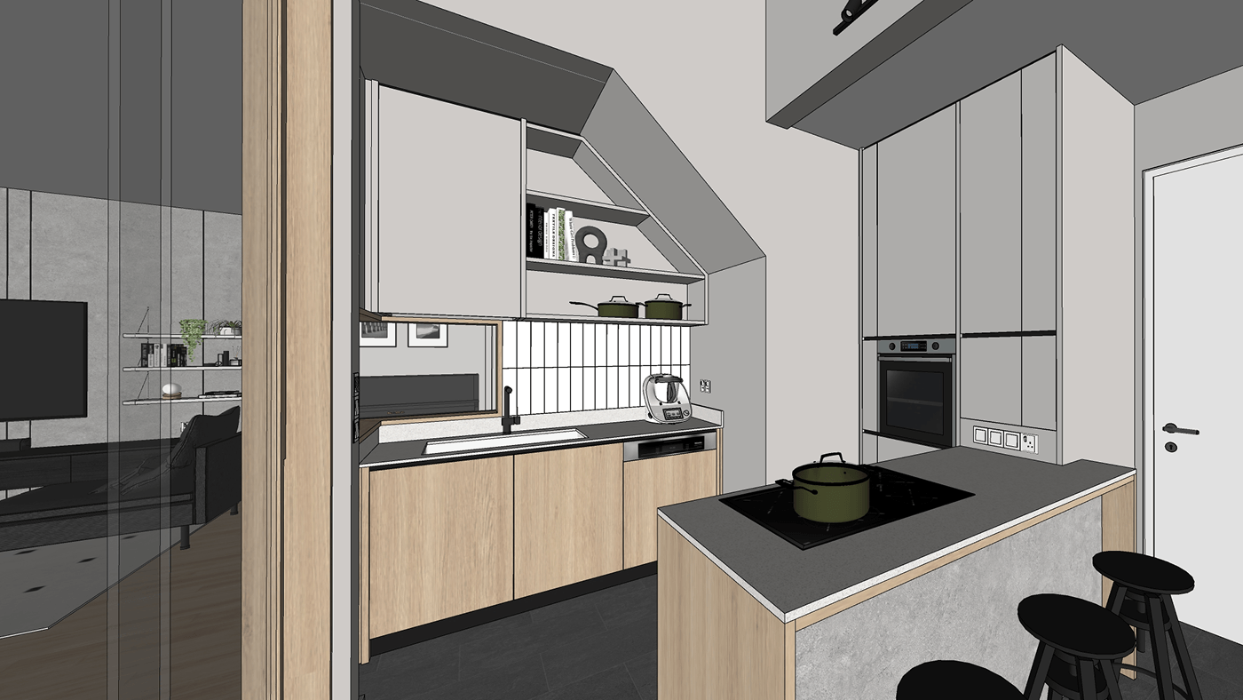
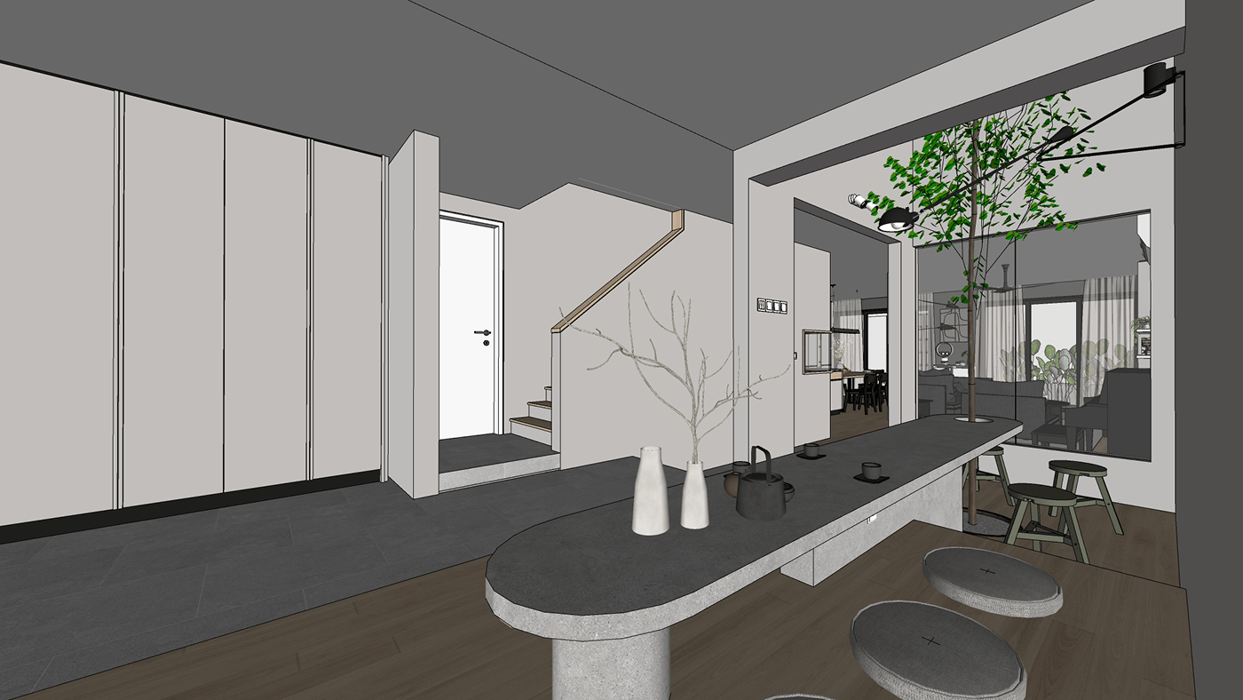
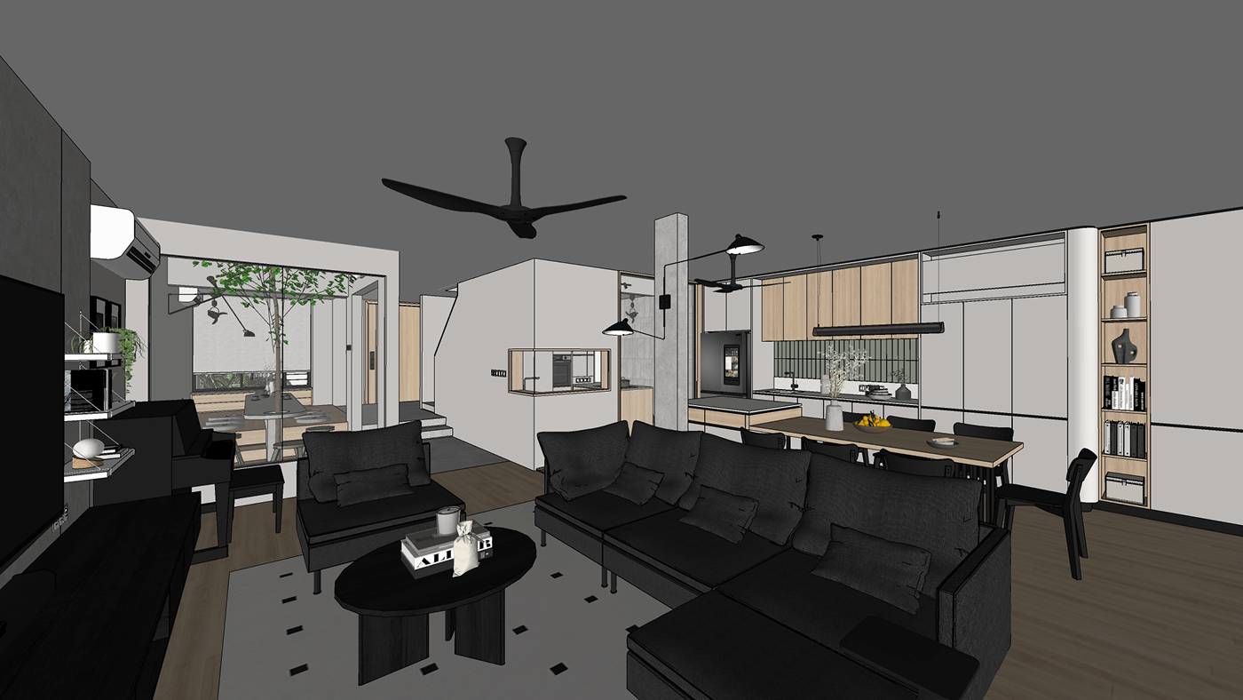
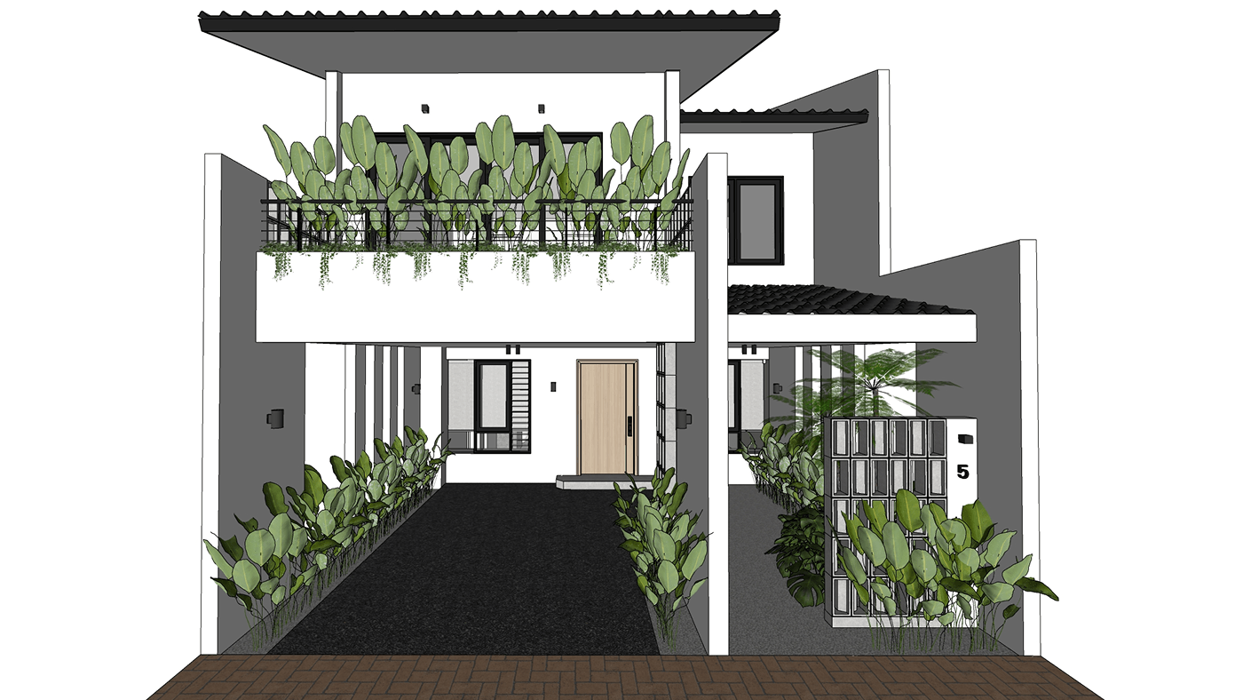
This residence was designed to support the family’s evolving needs and ambition, with particular emphasis placed on nurturing the lifestyle and development of the owners’ children. The entrance opens into an intimate foyer featuring a tatami-inspired tea area, which extends into a larger communal courtyard tailored to the family’s sociable and hosting-oriented lifestyle. Anchoring the courtyard is a tall tree that rises toward the upper floor, establishing a strong visual and spatial connection between both levels of the home.
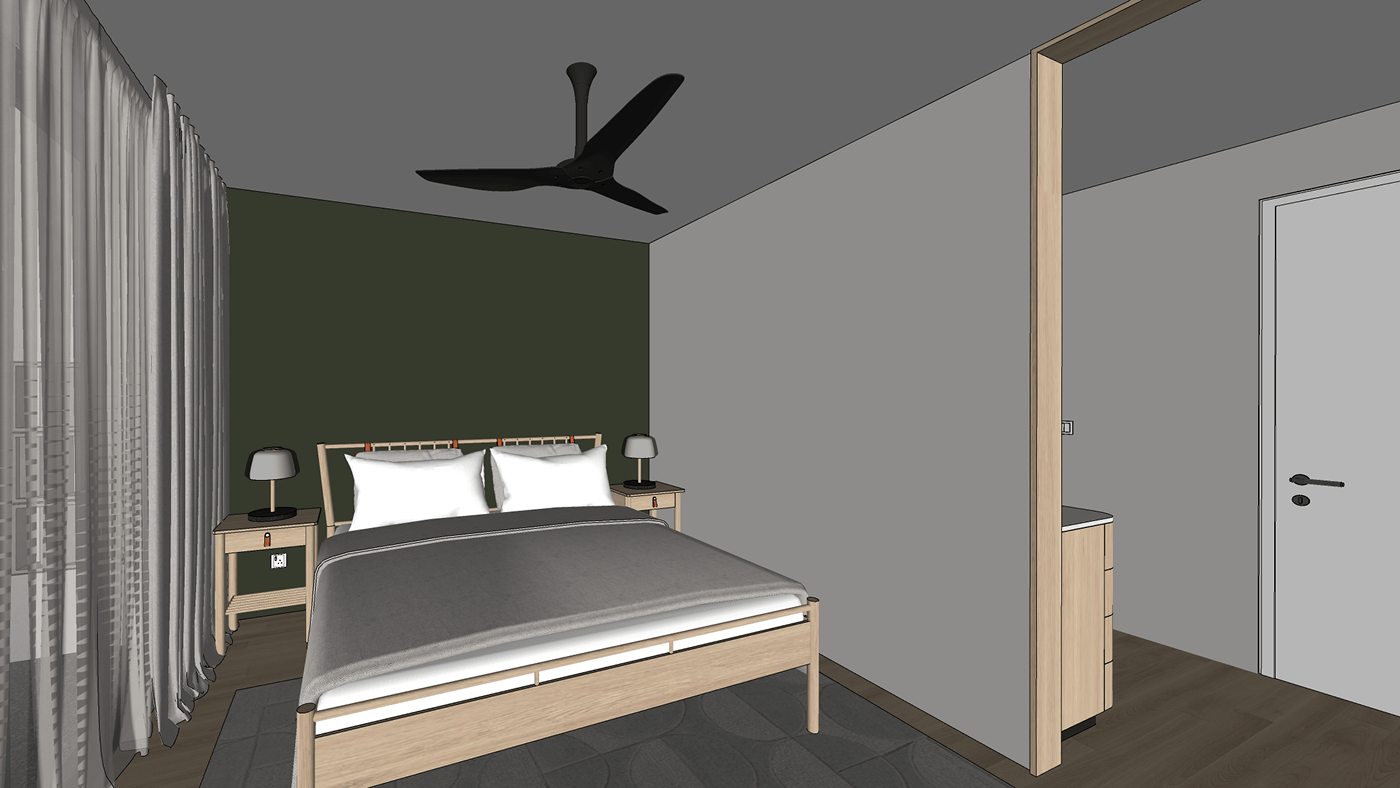
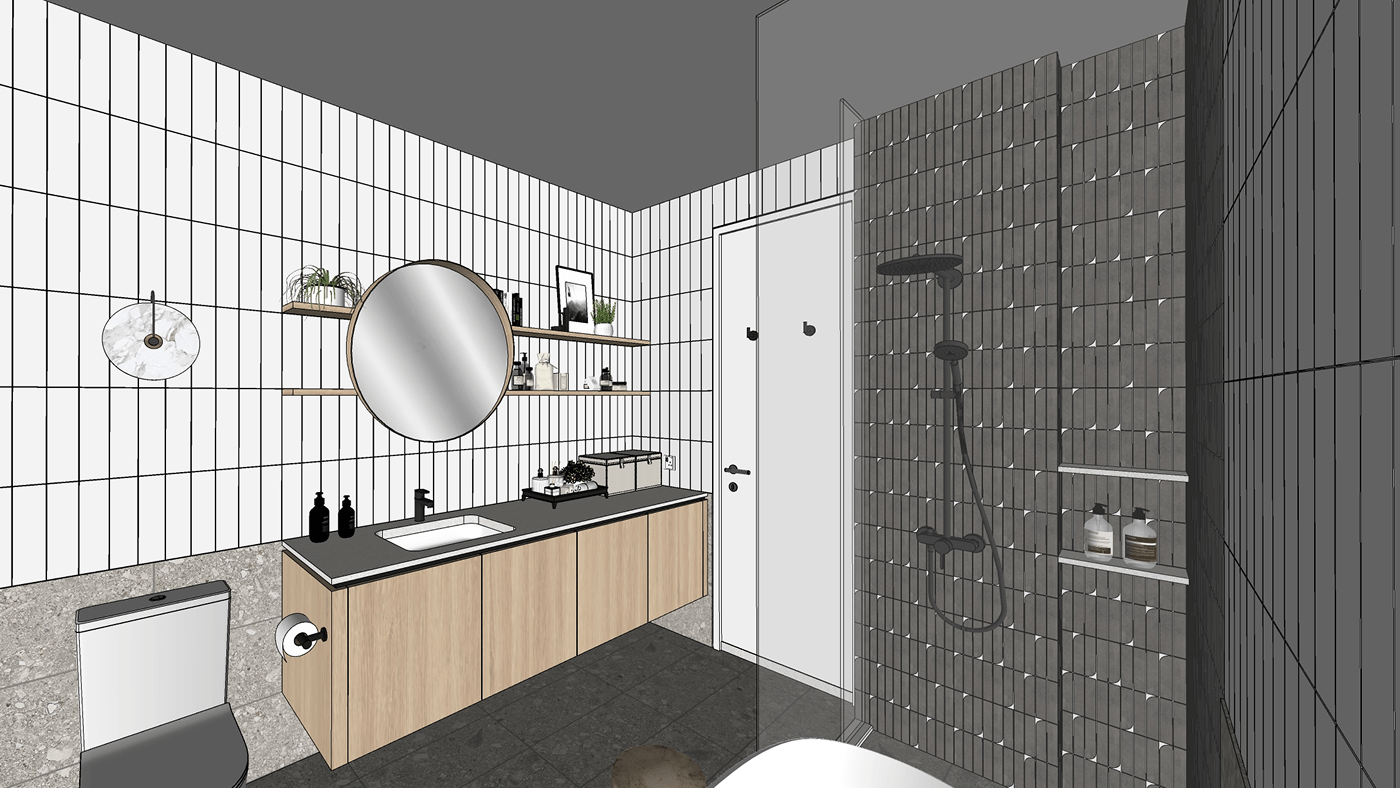
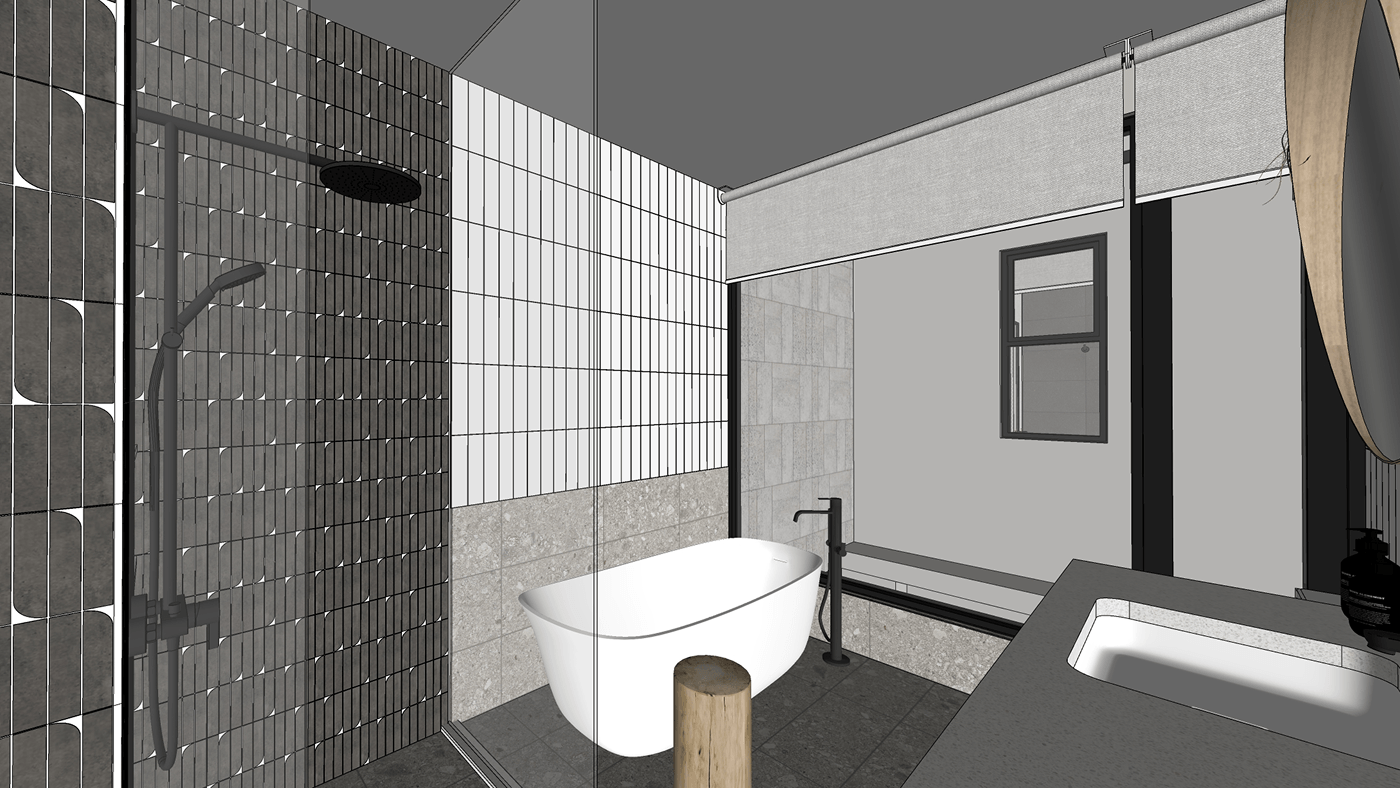
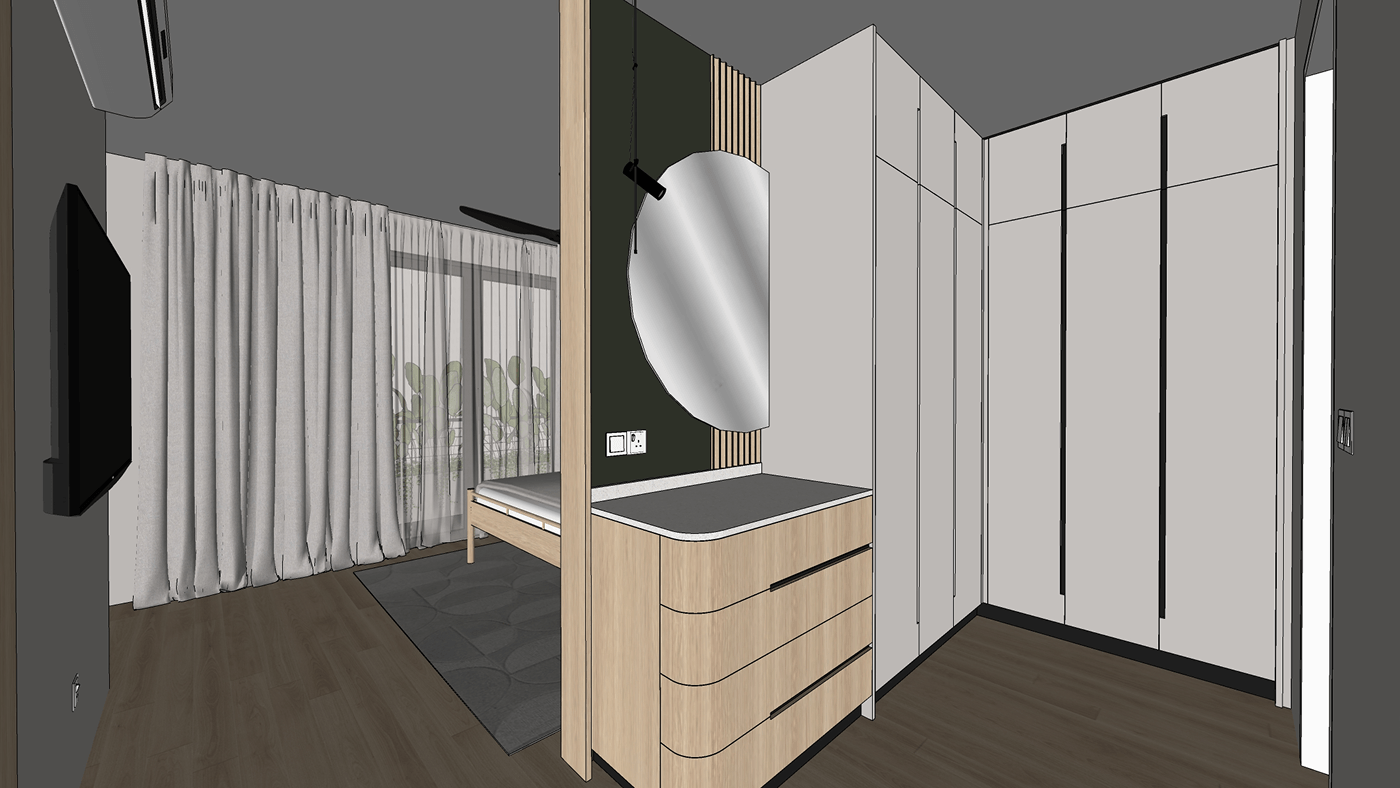
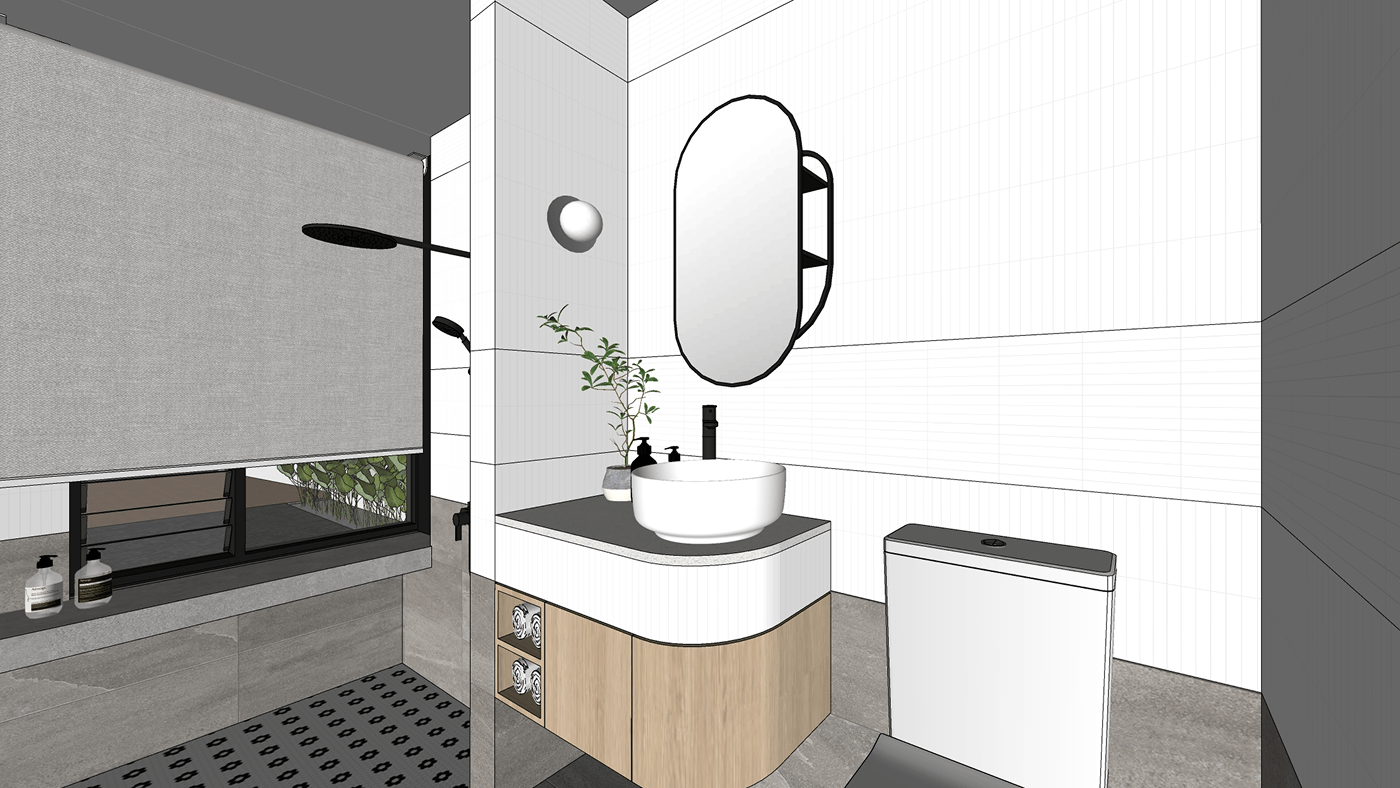
The interior palette adopts light and muted tones to provide a timeless and versatile foundation that can adapt naturally to the children’s changing preferences and progressive stages of life.